How to Keep Coastal Floodwater Out of a Basement
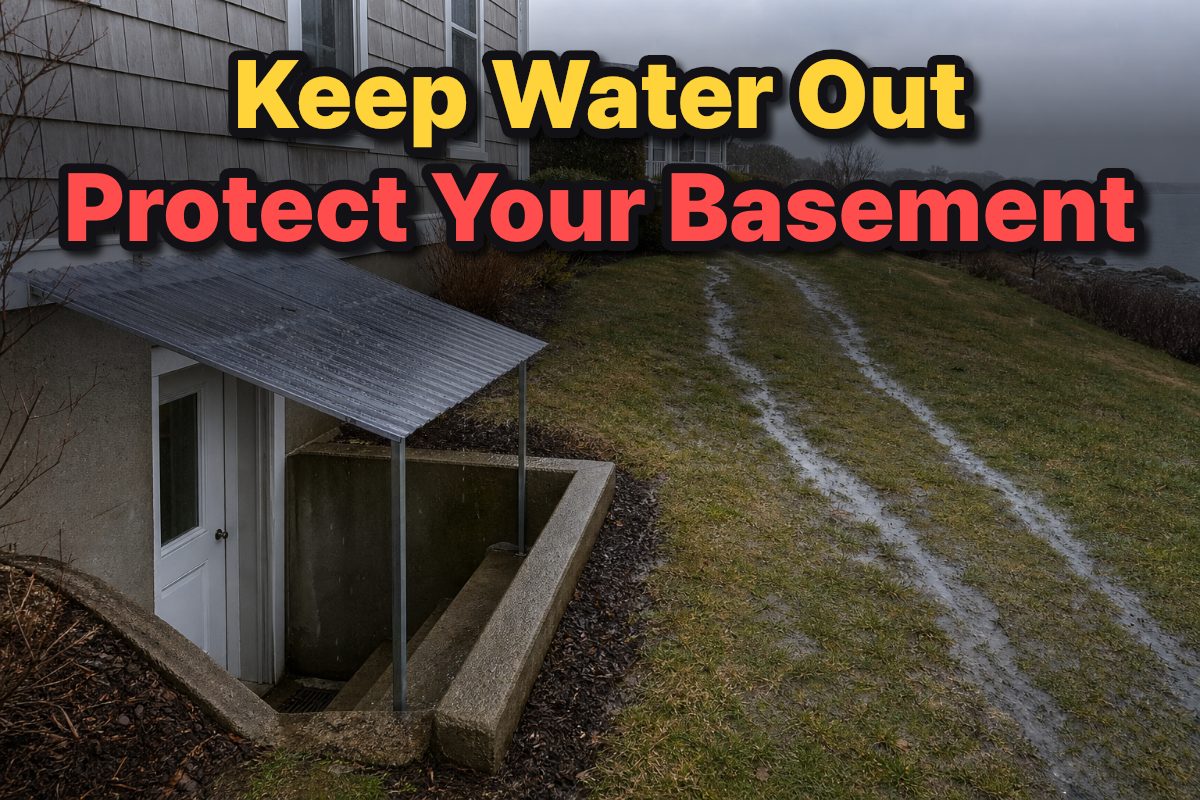
To keep coastal floodwater out of a basement, address the route water takes to reach it: surface runoff, low openings, foundation seepage, or drains that back up. Start by mapping your home’s flood exposure and inspecting those entry points, then combine drainage improvements with barriers and basement protection suited to the property.
Key Takeaways
- Flood maps and a walk around the property help identify where coastal water may reach the basement.
- Keep stormwater moving away from the foundation, and protect low doors and window wells where water collects.
- Sealing and barriers can reduce entry, but basement walls and floors also need to withstand flood pressure.
- Plan for drain backups, sump-pump needs, utilities, and safe cleanup before water arrives.
Table of Contents
How do you assess coastal basement flood risk?
Coastal basement flood risk depends on both the route water can take and the loads it can place on the foundation. Review your property’s flood-map information, observe how water moves around the house, and inspect basement doors, window wells, floor drains, and wall cracks to identify likely entry points.
Coastal flooding can be driven by tides, rainfall, storm surge, and sea-level rise. These sources can affect a property in different ways: water may collect at a low entrance, flow across the ground toward the foundation, or saturate the soil and seep through below-grade walls and floors.
Flood maps show a community’s flood zone, floodplain boundaries, and base flood elevation. Use those details as a starting point, then compare them with the ground levels and openings at your own home. A map helps describe area risk; it does not reveal every small drainage dip or low window well on an individual lot.
Walk the exterior after rain, when the flow paths are easier to see. Note pooling beside foundation walls, water moving toward a basement stairwell, and runoff coming from a driveway or neighboring slope. Inside, look for past water marks, damp areas, and any floor drain or plumbing opening that could provide a route from the drainage system.
Basements in filled areas can face added risk from subsurface flooding. FEMA’s Technical Bulletin 10-01 says a basement intended to be reasonably safe during the base flood condition must remain dry and structurally sound. That is why flood protection involves both reducing water entry and considering the pressure water can place on the foundation.
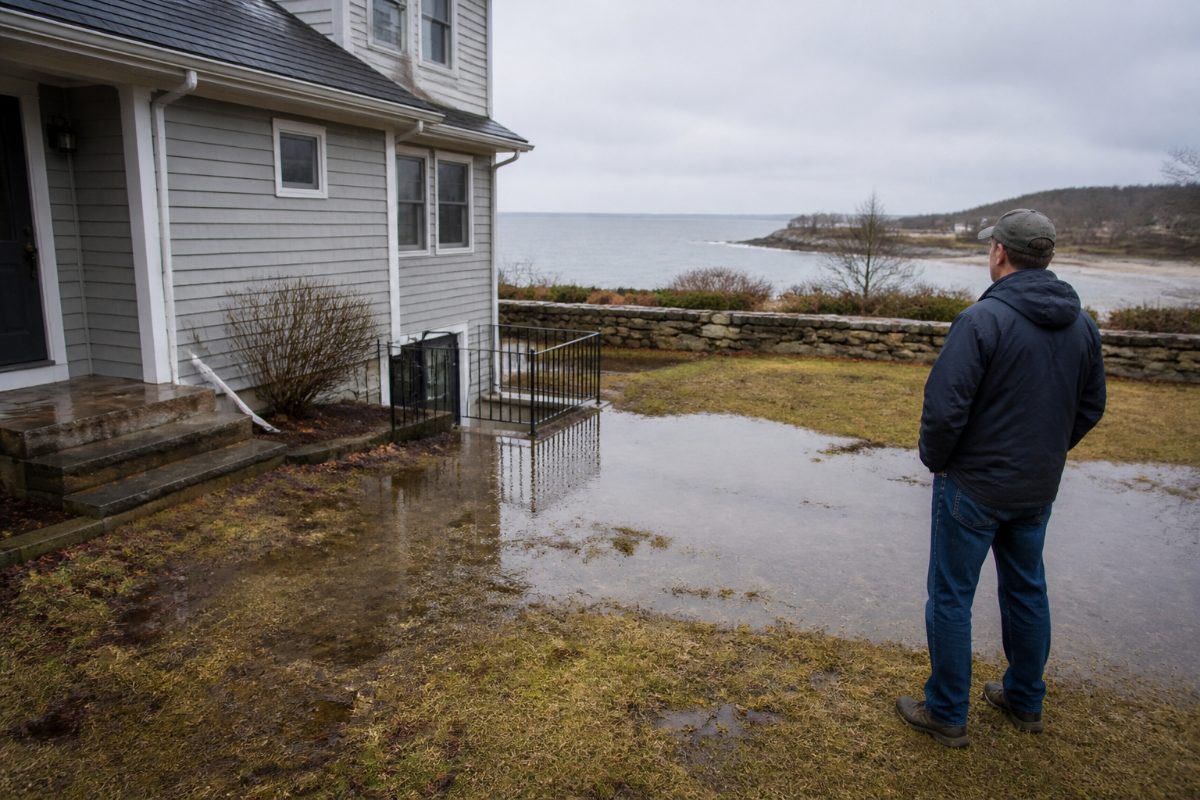
How can you keep rain and runoff away from the foundation?
Move surface water away from the house before it reaches a basement opening or soaks the soil beside the foundation. Clear gutters and downspouts, keep area drains open, and address low spots where runoff gathers; these steps reduce the amount of water being directed toward vulnerable parts of the building.
Check the ground around the foundation for a slope that carries water toward the house. Where soil is low beside a wall, correcting the grade can guide runoff away rather than allowing it to pool against the basement. If you are considering a berm or substantial grading, treat it as part of a drainage plan: a barrier that simply redirects water may send it toward another low opening or neighboring area.
Gutters and downspouts are part of the same system. Leaves and debris can obstruct the route that carries roof runoff away, while a downspout that releases water beside the foundation concentrates it at the basement wall. Clear the flow path and direct roof water away from low-lying spaces.
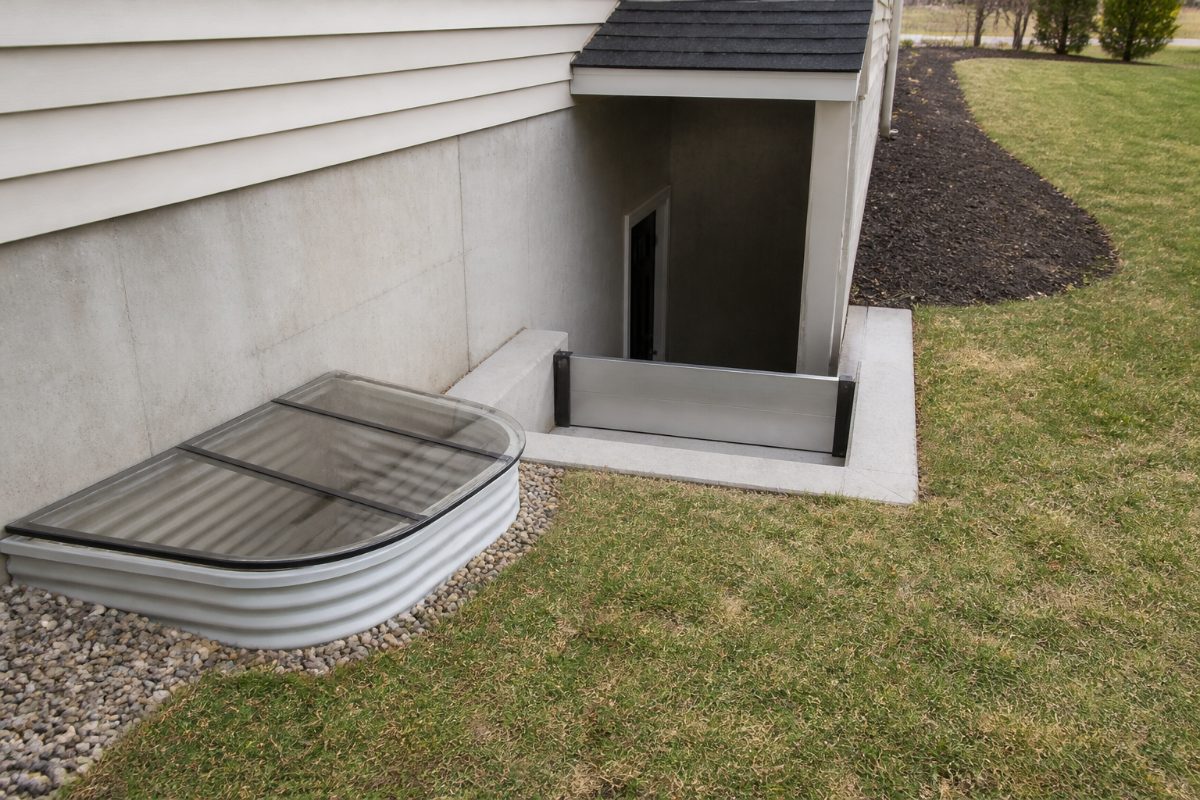
Use a visual inspection to trace where water travels across the property, including toward basement stairs, window wells, and driveway entrances. A window-well cover can block water flowing from a sidewalk or street. If a particular low area repeatedly collects water, a barrier or a change in slope may help redirect it.
Sandbags can be a lower-cost option for a location where water repeatedly approaches an entrance. Flood walls or gates may suit a doorway or driveway, while low walls around stairwells or backfill can help protect below-grade spaces from surface water. Keep emergency-exit basement windows usable; a protective wall around a window well must not block a window needed for escape.
Reducing impermeable surfaces and using rain gardens or rain barrels can also reduce stormwater runoff. These approaches manage rain where it falls, while grading and barriers address the route it takes across the lot. For recurring neighborhood flooding, coordination with neighbors and local government can help identify drainage issues that one property owner cannot solve alone.
How should you protect basement walls, doors, and window wells?
Seal small foundation cracks and protect openings where water can enter, but do not treat a coating as a complete flood solution. Waterproofing compounds, window-well covers, and flood shields address particular routes; basement walls and floors still need to withstand the water pressure that can build around them.
For cracks, use a waterproof sealant suited to the location and examine the exterior as well as the basement side. A surface patch may close a visible path, but continued seepage can also point to water collecting outside the wall. Pair sealing with drainage improvements so the foundation is exposed to less water pressure.
Protect low openings according to how water reaches them. A cover can keep runoff from flowing into a window well, while a flood gate or barrier can shield a basement door or driveway entrance. A low wall around a stairwell can reduce surface-water entry, but it does not remove water that seeps through saturated soil.
An exterior drainage layer is a separate part of basement protection. It provides a route for water that passes through the soil to be removed on the outside, soil-facing side of the basement. Adding or changing this system involves work beside the foundation, so it should be planned alongside the condition and design of the wall and floor slab.
Flood loads can affect foundation walls and the basement floor slab. FEMA’s technical guidance calls for those elements to be designed and built for increased loads that may occur during the base flood condition. If the plan involves structural changes, a flood wall, or major work below grade, have a licensed professional engineer or architect assess how the proposed measures interact with the building.
For an existing home, protection measures such as barriers and waterproofing may be considered as retrofits. New construction follows different requirements, so a repair approach meant for an existing building should not automatically be treated as a design standard for a new one.
What should you do about sump pumps and drains?
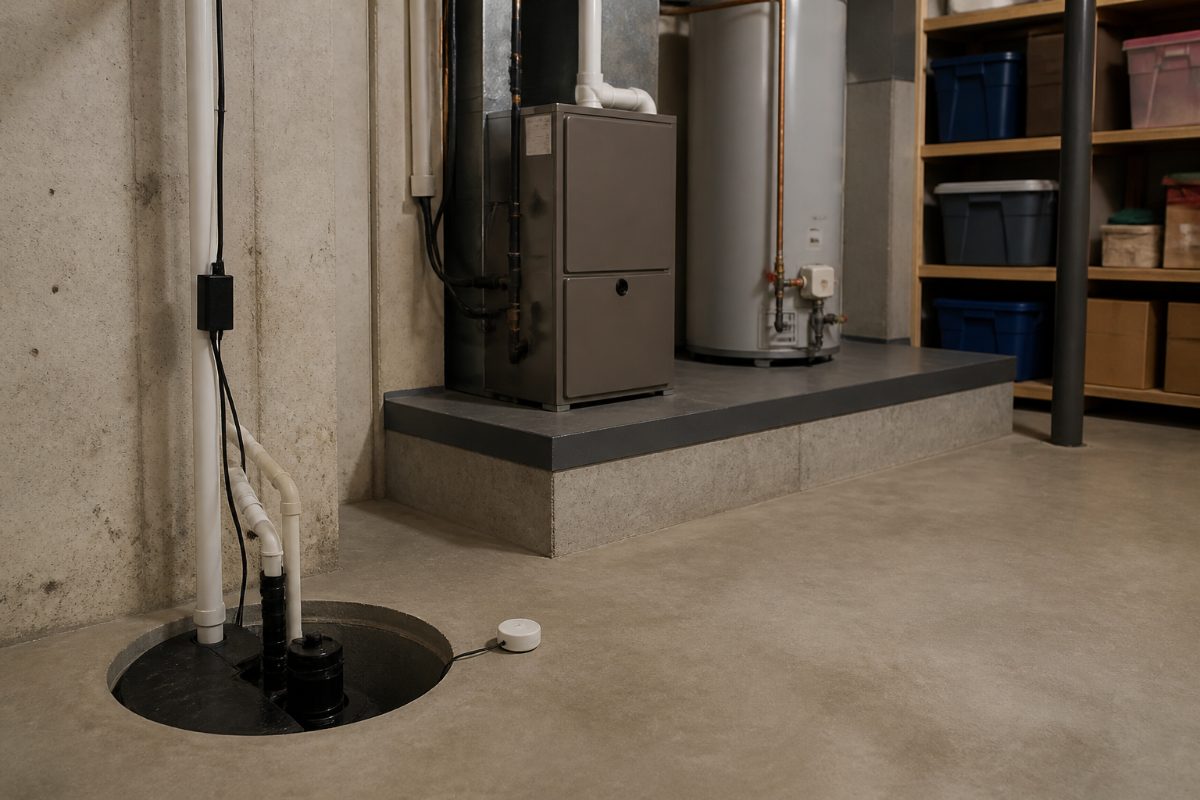
A sump pump removes water that reaches the basement collection system, while a backflow device helps prevent floodwater from coming back through household drains. Both address water after it reaches a particular part of the system, so they should complement—not replace—surface drainage, protected openings, and foundation measures.
Where a berm or raised barrier is used around a basement, subsurface drainage and one or two correctly sized sump pumps are part of the protection plan. The drain collects seepage before it passes the barrier, and the pump moves that collected water out of the basement system. Pump sizing and drainage layout need to match the home and the expected water conditions.
Consider where water can enter through floor drains or other plumbing connections. A check valve is intended to prevent floodwater from backing up into home drains. A drain plug can stop flow in either direction, however, so water from an indoor spill or an overflowing laundry tub may also be trapped in the basement while the plug is in place.
If your home has a septic system and the surrounding soil is saturated or flooded, reduce water sent into the system. Do not use toilets, dishwashers, or laundry machines in those conditions, and do not pour basement cleanup water into a sink or toilet. A flooded drain field may not be able to accept more liquid, and sewage can reach the ground surface.
Do not open or pump a septic tank while the surrounding soil is still saturated. Mud and silt can enter the tank and drain field, and pumping in saturated soil can cause the tank to rise out of the ground. If sewage has backed up into a basement, avoid bare-hand contact and use protective equipment during cleanup; the affected floor needs cleaning and disinfection.
How do you prepare for flooding and reduce damage afterward?
Before a coastal flood, make a plan for the basement’s low openings, water-removal equipment, utilities, and belongings. Store valuables above the floor or in a higher area, keep important records in a dry, protected place, and decide how household members will get to a higher level if water begins entering the lowest part of the home.
Install a water sensor or flood alarm in the basement or lowest level to provide an alert when water reaches it. A sensor connected to a sump pump can also prompt pumping when water touches the sensor. These devices can give warning or trigger water removal, but they do not keep water from entering through a door, wall, or backed-up drain.
In a high flood-risk area, elevating utilities such as a furnace, water heater, or electrical panel can reduce the chance that floodwater reaches them. Relocating utilities above flood levels is also part of wet floodproofing, an approach that accepts some water may enter while aiming to reduce damage. Flood-resistant materials and removing finishes that trap moisture are other strategies used in that approach.
Dry floodproofing aims to keep water out through measures such as strengthening walls and foundations, improving drainage, waterproofing foundation walls, and installing flood shields or gates. A basement may need structural assessment before relying on barriers or sealing, because water pressure can load walls and floors even when the goal is to keep the interior dry.
Some homes may be better served by a broader adaptation plan than by adding another patch or temporary barrier. Local flood-protection rules can distinguish existing buildings from new construction, and many retrofit measures do not remove the need for flood insurance. Review the property’s mapped risk and discuss technical or financial assistance with local officials when planning substantial work.
After flooding, keep cleanup water out of a saturated septic system and do not pump a septic tank while the soil remains waterlogged. If sewage entered the basement, keep people and pets away from contaminated water, wear protective equipment for cleanup, and disinfect affected hard surfaces. Photograph major belongings and keep records in a dry, protected location for insurance documentation.
Start with a walk around the foundation and a map of the water’s route, then prioritize the entry point that is most exposed: runoff calls for drainage work, a low opening calls for a suitable barrier, and recurring seepage calls for an exterior drainage and foundation assessment. If the proposed fix changes structural elements or excavation, get a qualified professional to evaluate the plan before work begins.
References
- Technical Bulletin 10-01
- Guide To Floodproofing
- Mini Flood Guide: Keeping You and Your Property Safe
- Floods
- Flooding - What to Do | South Carolina Department of Environmental Services
- Flooding | University of Maryland Extension
- Flooding – NYC Hazard Mitigation Plan
- Flooding Resources | St. Augustine, FL
- Floodsmart | The National Flood Insurance Program
Information in this post was checked as of November 2026. Policies and prices may change, so please verify important details with official sources.


Comments
Post a Comment